





Moving Circularity Beyond the Classroom
 Article
- When business schools embark on new construction or renovation, they can model sustainable practices by preserving or reusing existing structures, architectural features, and furniture as they adapt their facilities to new needs.
- Such circular design can strengthen a school’s culture as well as its environmental goals, weaving new construction into familiar spaces.
- A major building project at Vanderbilt University put its business school’s values into practice, giving stakeholders an opportunity to experience sustainability, circularity, and culture-building firsthand.
Business schools are natural living laboratories for the ideas they teach—a fact that is especially prominent when schools embark on the construction or renovation of new facilities. Such extensive projects are perfect opportunities to model a concept central to sustainable business practices: circularity.
In general, circularity emphasizes sustainability and economic efficiency. Rather than following a linear “take-and-make-waste” logic, circularity calls for businesses to reduce waste across their entire production and consumption cycles and to keep materials, products, and resources in use for as long as possible.
Beyond teaching the theories of circularity, business schools and their parent universities are particularly well-positioned to model broader sustainability objectives when they update their facilities. Schools embrace circularity when they preserve historic structures, reuse existing features to preserve embodied carbon, and reduce the need to consume new materials.
Universities operate on long timescales, with some institutions having operated for a century or more. Campus planners often must redesign buildings that are more than 100 years old, so that these structures can continue to address community needs far into the future.
That was the task before administrators at Vanderbilt University’s Owen Graduate School of Management in Nashville. Working with the architectural firm William Rawn Associates, the school’s planning team took on the ambitious challenge of integrating a new building with two other existing structures: a historic 1880s building and a 1980s structure that had been the beloved home for the school’s community.
Goals for Sustainability, Preservation
The Owen design team worked to satisfy a multifaceted set of objectives. First and foremost, the school needed more space. Many classrooms in the older building were cramped, overpopulated, and shackled by 1980s-era designs that did not support experiential learning. Owen also had outgrown its central home, leasing multiple spaces off campus to accommodate a range of activities. A key priority was to bring all the school’s operations back together under one roof.
In addition to addressing these acute space needs, the team was guided by four key project goals:
Strengthen the school’s essence. The Owen School wanted its new building to retain the previous structure’s welcoming and intimate settings. The new building also needed to support the development of in-person graduate programs with a high degree of personal contact between students, faculty, and staff.
Enhance the school’s connections to the external business community. Though positioned on a busy street, the 1980s building had been designed with an inward focus—it presented to the city a multistory brick wall that was hidden behind a shaggy curtain of overgrown pines and magnolias. The design team was charged with opening the school to the city, by making its facade both visible and inviting.
Schools embrace circularity when they preserve historic structures, reuse existing features to preserve embodied carbon, and reduce the need to consume new materials.
Use transparency to enhance collaboration and amplify the community’s energy. The solid walls of the original building hid the school from the city and campus, and blocked daylight from reaching the interior. Its offices and classrooms were isolated from one another, making it more difficult for people to see and interact with one another. The school wanted the new building to address both concerns.
Accomplish key goals for sustainability and feasibility. We decided early on to embrace circularity by repurposing the existing structures rather than building on a greenfield site. This effort not only helped to achieve the school’s social and environmental goals, but also preserved the best elements of the existing architecture and supported connections to alumni.
The renovation and new construction not only had to satisfy the four project goals but also had to integrate the existing structures, meet the Gold Standard of the Leadership in Energy and Environmental Design (LEED) framework, and build partnerships with minority-owned firms.
Combining Old With New
We continued to maintain our classes and operations in the building during the 20-month renovation and construction process. Ensuring that the school continued to thrive during this period required careful phasing—a challenge the team referred to as “flying the plane while building it.” Areas such as the library remained open throughout the process, while a majority of our 150 staff and faculty worked remotely and in leased spaces.
Each element of the design required its own tailored approach:
The 1880s structure. We were determined to save as much as possible of the original building—called Old Mechanical in a nod to its first use as an engineering building. It was a registered historic landmark and cherished place on the university campus. But while beautiful, its thick, load-bearing brick walls presented significant challenges in regards to modernizing technology, improving traffic flow and acoustics, and supporting human comfort.
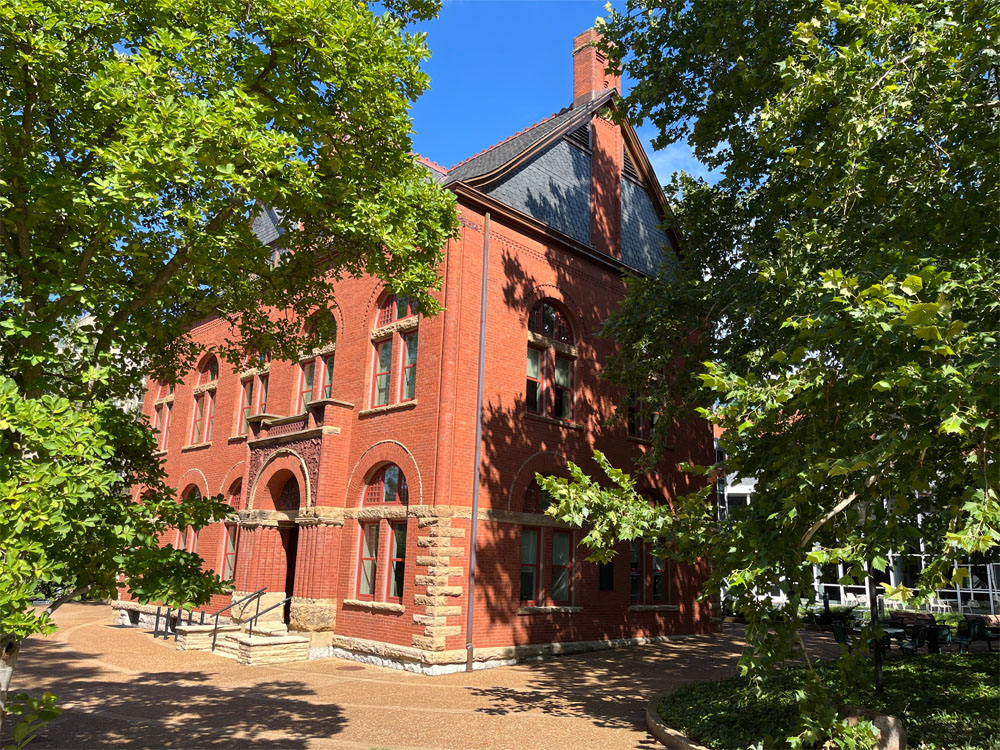
Old Mechanical, an 1880s historical landmark on the Vanderbilt University campus. (Courtesy of Robert Benson Photography)
While the stately beauty of Old Mechanical’s exterior has been preserved, it has been enhanced through the addition of a slate roof and new high-performing windows of traditional design and copper trim. The interior of the building has been opened and modernized, and insulation has been upgraded where possible.
The 1980s building. The school’s primary facility had been originally designed to reflect on Old Mechanical. It had wonderful features that supported the school culture, including a multistory lobby and a circular courtyard. However, it was built on a tight budget and lacked many of the aesthetic and practical features required by a modern school, such as flexible active learning rooms and large gathering spaces.
During renovations, the building’s existing steel bracing was retained and, where visible, incorporated into the architectural design as an exposed feature. The renovation also preserved the most beloved aspects of the building, such as the iconic atrium and courtyard views, ensuring that the renewed facility felt both fresh and familiar. Much of the exterior shell now incorporates upgraded windows to reduce heating and cooling costs.
In the renovations of both the 1880s and 1980s structures, circularity was not simply about reusing materials; it was about retaining existing cultural, architectural, and embodied resources while adapting them to new uses.
New construction. For the expanded structure, members of the design team made heavy use of openness and transparency, inside and out. Their plan included a street-facing glass curtain wall to bring daylight into every corner of the building and to allow both the campus and the city to see the school community in action. The grand front entrance now welcomes visitors to the school and facilitates more connections with the business community.
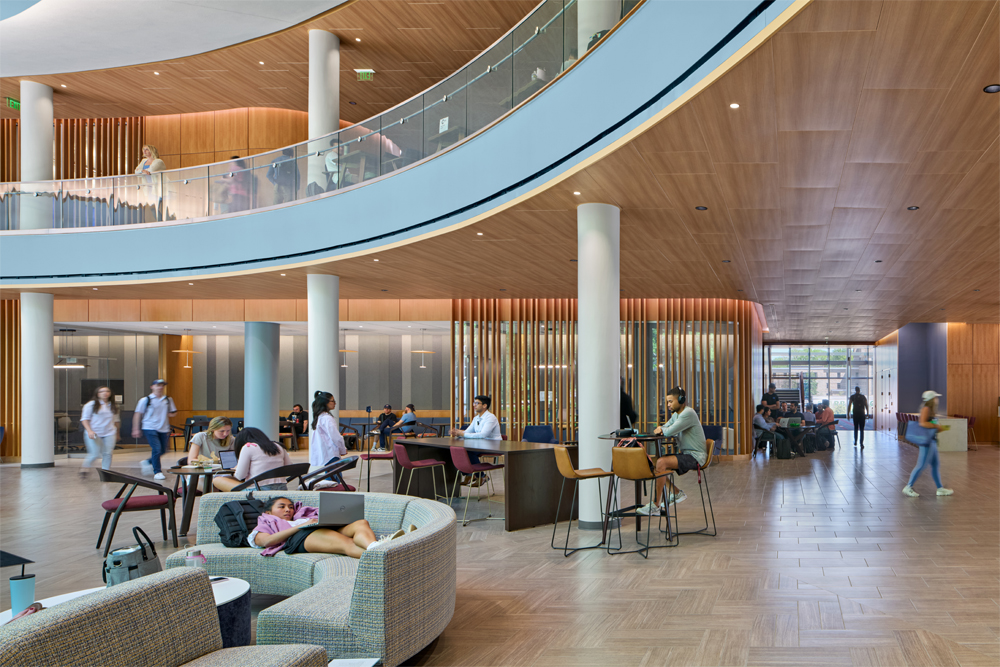
The multistory front lobby of the Owen School’s new construction. (Courtesy of Robert Benson Photography)
That said, the new building is located on a busy southwest-facing street. To ensure that the interior remains quiet and energy-efficient, the architects and acoustic engineers equipped the front-facing facade of the new structure with an airlocked double-glazed exterior with exterior shades.
Furniture selections were also made with circularity and the school’s own history in mind. For example, the interior features tables built from campus trees and restored historic pieces such as Le Corbusier chairs that once graced the 1980s lobby. Similarly, material for the exterior facade was carefully selected from Crab Orchard sandstone, sourced from a local quarry. The red, orange, and yellow streaks in the stone echoed the historic red brick of Old Mechanical, creating a beautiful, cohesive exterior that melded the 1880s structure and the modern addition.
Emphasizing Comfort and Health
Sustainability is about more than reusing materials—it also is about making choices that support the well-being of a community. We took this idea to heart in each design decision.
For example, while the old HVAC system employed passive airflow and supported only broad temperature control, the new system uses a chilled beam system with active air return, providing room-level temperature control and comfort. Fresh airflow throughout the working spaces reinforces both our environmental goals and the health of the facility’s users.
Owen students, alumni, faculty, and staff enjoy wide-ranging, welcoming gathering spaces that feature warm, natural materials and are bathed in natural light.
Decisions on traffic flow, classroom seating, and aisle and stair widths were also made to support the health of those within the building. The new facility includes wider hallways and stairwells, as well as carefully selected materials such as biophilic wood paneling and floor coverings that are low-VOC (volatile organic compounds). The space integrates natural daylight with indirect LED lighting and features easy-to-clean surfaces such as glass railings that promote wellness. Expanding the size of our building also made the team especially aware of the care required to retain the social energy that supported this community’s culture, without diluting it in the larger space.
The team invested heavily in transforming the existing building’s central lobby into a vibrant collaboration hub: opening up its edges to active programming, connecting new spaces directly to the hub, and rebuilding the front-door experience into a welcoming portal to campus. Today, students, alumni, faculty, and staff enjoy wide-ranging, welcoming gathering spaces that feature warm, natural materials and are bathed in natural light.
Reaping the Benefits of Circular Design
In all, the project increased the school’s footprint by 50 percent. The interweaving of new spaces, renovated spaces, and existing features into a coherent whole ensured that this expansion preserved and even strengthened the school’s intimate atmosphere.
When the structure opened in 2023, all remote staff returned to the building. With the new, more open design, we immediately saw increased collaboration across silos within the community. New degree programs, such as the one-year Master of Marketing, were expanded to multiple sections, achieving growth objectives. Elements of circularity were immediately evident to the entire community, in both the preservation of original features and the reuse of materials and furniture.
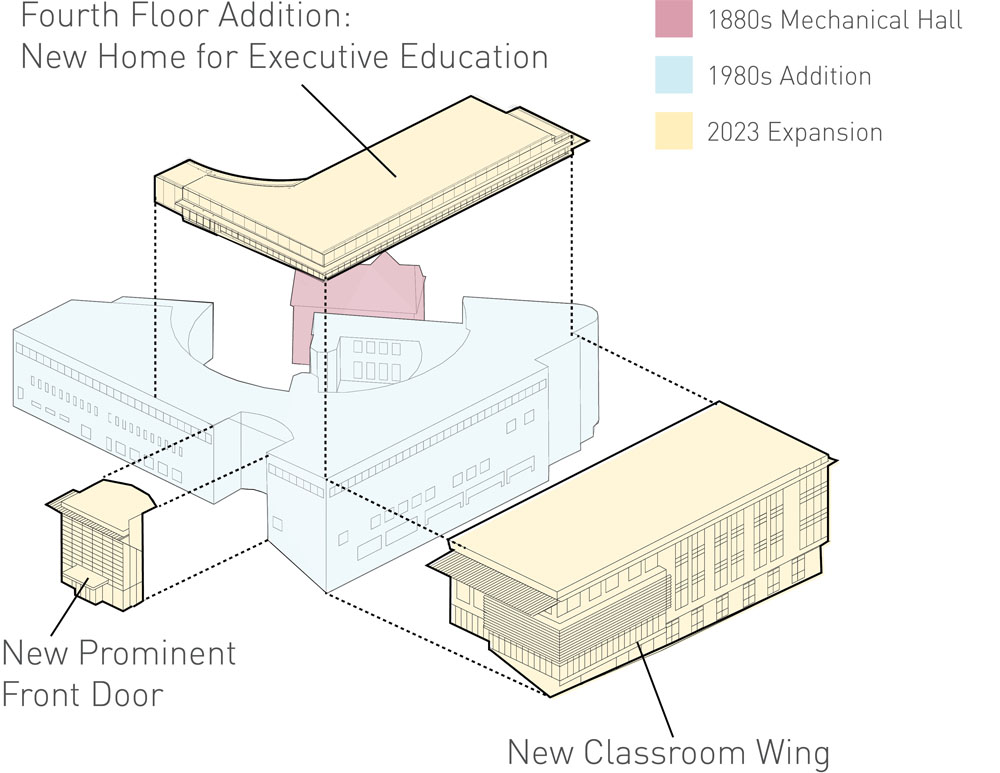
The new building design for the Owen Graduate School of Management integrates more than 140 years of architecture. (Courtesy of William Rawn Associates)
With our reconfigured lobby and new great room, we have comfortably hosted events such as Closing Bell, an end-of-the-week community reception. The facility also accommodates new student orientation and commencement receptions, which we previously had to hold off-site. In the first year after construction was completed, we hosted new collaborative events with local businesses, as well as with the Nashville chapter of the National Association of Corporate Directors and the Greater Nashville Venture Capital Association.
The faculty have been pleased with the variety of classroom configurations—from classic case rooms to collaborative learning spaces—that support a broader range of pedagogy. At the same time, the many study spaces and seating areas scattered around the building’s core have been popular with students.
Renovation as Opportunity
Many business schools now are evaluating how to adapt their cultures and operating structures to address the evolution of study and work. Through our own experience, we have found that there is no greater opportunity to conduct such an evaluation than during the construction or renovation of a school’s facilities.
In the process of new construction, schools can become living laboratories of culture-building. Equally important, infrastructure development offers unique opportunities to involve faculty, staff, students, alumni, and partners in the design process, where they all can put important business concepts such as circularity directly into practice.
 Video
Video