






The Best Facility Design Is an Open Invitation
 Article
- Before embarking on a new business building project, a university should gather input from students, faculty, campus and community members, and business schools that have recently built new facilities.
- When a building’s floor plan is open and some of its spaces feature transparent glass walls, visitors feel more welcome and learning becomes more visible to a broader audience.
- New business buildings should be designed to be flexible enough to support the evolving needs of business, education, technology, and the region.
Educational institutions increasingly want—and need—to connect with their stakeholders. Stronger ties can improve enrollment, boost financial support, and build bridges between employers, educators, and the public. One of the most powerful tools they can use to build these connections is an architectural design that makes academic spaces feel welcoming, visible, and shared.
The built environment shapes how people approach, enter, and move through a campus. Thoughtfully designed facilities can support a spectrum of connections, from everyday encounters between students and visitors to deeper collaborations among academic programs, industry partners, and the surrounding community.
In this way, design becomes the stage where institutional values take physical form. A well-designed facility brings people together and sparks conversations. Transparent spaces reveal activity and invite curiosity. Flexible environments make it easier for campuses to host events, partnerships, and programs that extend beyond their academic boundaries.
At Kent State University’s Ambassador Crawford College of Business and Entrepreneurship in Ohio, the design of the new Crawford Hall has played a central role in strengthening connections among the college, the campus, and the community. From the first discussions about its construction to the way it has been used since it opened in 2024, the building has served to illustrate how intentional design decisions can support collaboration, visibility, and shared ownership.
Schools that want to build facilities that enhance their own campus-community connections can adopt some of the following five strategies that guided the construction of Crawford Hall.
1. Listen to Stakeholders
Successful projects begin with broad-based engagement. Schools can solicit feedback through student and faculty surveys, public meetings, and information-gathering workshops. This type of input can not only shape the design itself but also lead to higher levels of support. That’s because early involvement from stakeholders can build trust, surface local knowledge and lived experience, and encourage broader community and business involvement.
At Kent State, a building committee representing the college and architects met with students, faculty, staff, advisory board members, and people who lived near campus. According to Deborah Spake, dean of the Ambassador Crawford College and co-author of this article, the goal was “to gather information about what each of these groups hoped for in a new building before we started designing the space. The result was a project that had broad-based support from nearly everyone.”
Early involvement from stakeholders can build trust, surface local knowledge, and encourage broader community and business involvement.
During the design process, the committee visited business schools across Ohio and neighboring states that had recently completed or expanded their facilities. Conversations with these institutions helped the team better understand which spaces were most successful, where challenges could emerge, and how evolving student needs were shaping campus environments. Importantly, the hosts were asked which spaces they wished they had less of and which spaces they wished they had expanded.
In many cases, those insights reinforced the project’s direction, while also informing new ideas around furniture, technology, and shared amenities. For instance, these conversations influenced the design of the Commerce Café in Crawford Hall.
2. Be Transparent
Visible, accessible spaces invite curiosity and signal openness to the broader community. An accessible space can influence how prospective students experience a campus because it puts learning on display in a way that communicates energy, engagement, and opportunity.
At Kent State, extensive use of glass allows passersby to see into and through multiple areas of the building, revealing the activity within and reinforcing a sense of connection between the college and its surroundings.
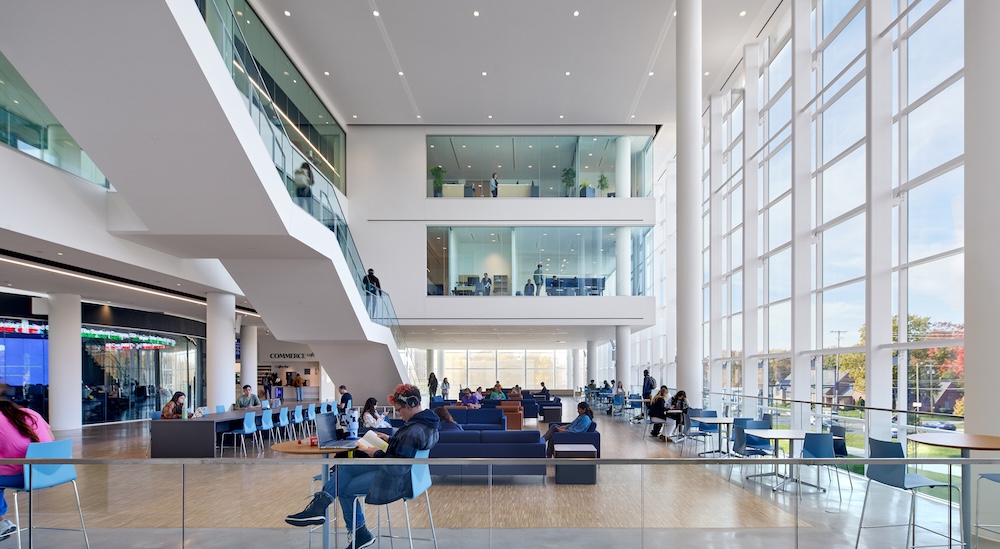
The atrium of the new Crawford Hall is a welcoming space for both students and stakeholders.
For instance, the 65-foot-high glass wall on the north side of the building brings natural light into the Donald S. and Johnna F. Grant Atrium. It also illuminates study spaces, sales labs, the John S. and Marlene J. Brinzo Entrepreneurship Center, and the Robert M. and Janet L. Archer Business Analytics Lab. Because the building is open to all, it creates a natural gathering space where students, visitors, and community members can intersect with faculty and staff.
The atrium also underscores some of the university’s values. As an example, it incorporates bird-safe glass, which reflects the university’s broader commitment to environmental stewardship.
3. Put Your Strengths on Display
Design can make specialized learning environments visible and legible to a broader audience.
At the Ambassador Crawford College, a curved glass wall draws attention to the college’s Robert M. and Janet L. Archer Trading Lab. The 50-seat finance lab is home to the award-winning Golden Flash Asset Management (GFAM) team of students, who manage 1.8 million USD in funds.
The lab features Bloomberg terminals and digital displays, including the Barry E. and Jo Ann Fetterman Stock Ticker, which wraps the lab in a continuous stream of market activity. The glass partitions reinforce a sense of openness and connection between the campus community and the work happening within. They also allow a real-time double-sided view of financial markets and student learning.
4. Plan for Partnerships
Business schools can strengthen connections both internally and externally when their new buildings incorporate spaces they can share with other groups.
For instance, the Arthur and Susan Karas Behavioral Research Hub at Crawford Hall has drawn interest from other colleges at Kent State that want to use the facilities. The hub includes 25 computer stations in a behavioral research lab, the Polatajko Family Focus Group and Observation rooms, and rooms dedicated to augmented reality/virtual reality.
Crawford Hall also has become a venue of choice for high-profile events on the university campus, because its large atrium and ample seating make it an ideal site for large gatherings. It has hosted speaker series sponsored by various colleges, a fashion show for Kent State’s School of Fashion, and recruitment events for enrollment management and athletics.
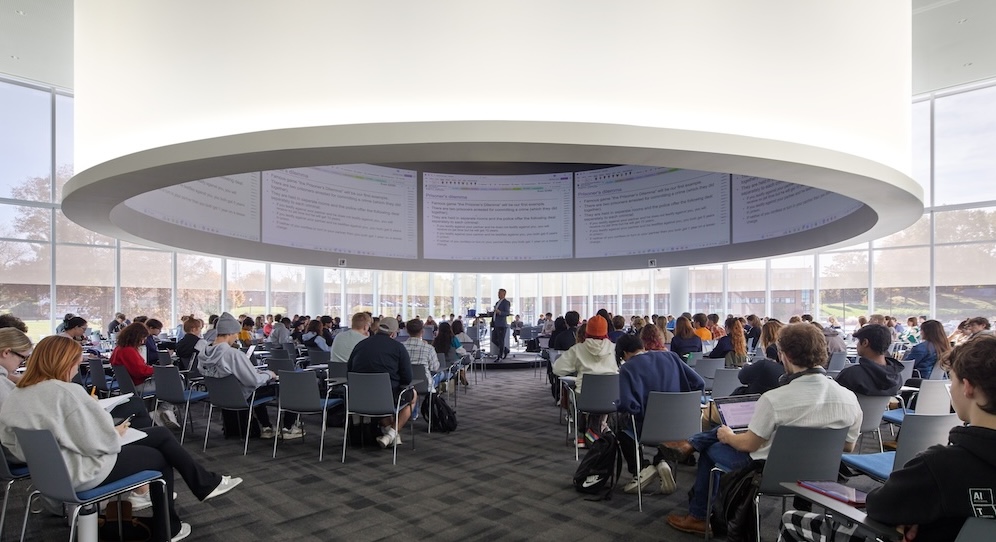
The 375-seat Global Forum is both a classroom and an event space.
In addition, university offices and community organizations have reserved various spaces at Crawford Hall to hold events such as Board of Trustees meetings, professional conferences, a regional meeting of a national student organization, and local community organization meetings.
Opening a building to a diverse mix of uses and activities increases the likelihood that people from various disciplines and industries will collide with academic specialists, leading to potential collaborations, new avenues of research, and possibly new revenue streams.
5. Be Flexible
Business education and technology are constantly evolving, so business schools must be strategic and foresighted about designing spaces that will evolve with them. Schools also must remain flexible to support the changing needs of the community.
The new Crawford Hall was built to be adaptable enough to support a range of learning formats, both today and in the future. For example, classrooms have flat floors and are designed around movable pods of furniture that allow users to expand, contract, and reconfigure spaces based on class size, teaching style, and changing program needs.
A Measurable Impact
Campuses that invite the world inside often benefit significantly from the conversations and collaborations that ensue. When designed with intention, campus buildings become active civic spaces where students, community members, and industry partners intersect, exchange ideas, and build new opportunities together.
Crawford Hall has had a measurable impact on the trajectory of the Ambassador Crawford College—and that influence began even while it was under construction. By the time the building opened in 2024, enrollment was up 5.5 percent. In fact, the college set a record for its largest freshman class in its history that first semester and surpassed that record again in the fall of 2025. During on-campus recruitment events, prospective students and families frequently cite the building itself as a deciding factor in choosing Kent State University, underscoring the role of the built environment in shaping perception, experience, and enrollment outcomes.
In a time when institutions are redefining their role in society, Crawford Hall illustrates how design has the power to position campuses not just as centers of education, but as essential civic anchors within their communities. A thoughtfully designed facility is one of an institution’s most valuable assets for building lasting partnerships.
 Video
Video